BLOG Concerning Jim Bruton’s Practicing Amateur Astronomy Without a License
Notes from the cloudy state of Oregon, Part 1: What can a 71 mm refractor and a DSLR accomplish?
House Walls
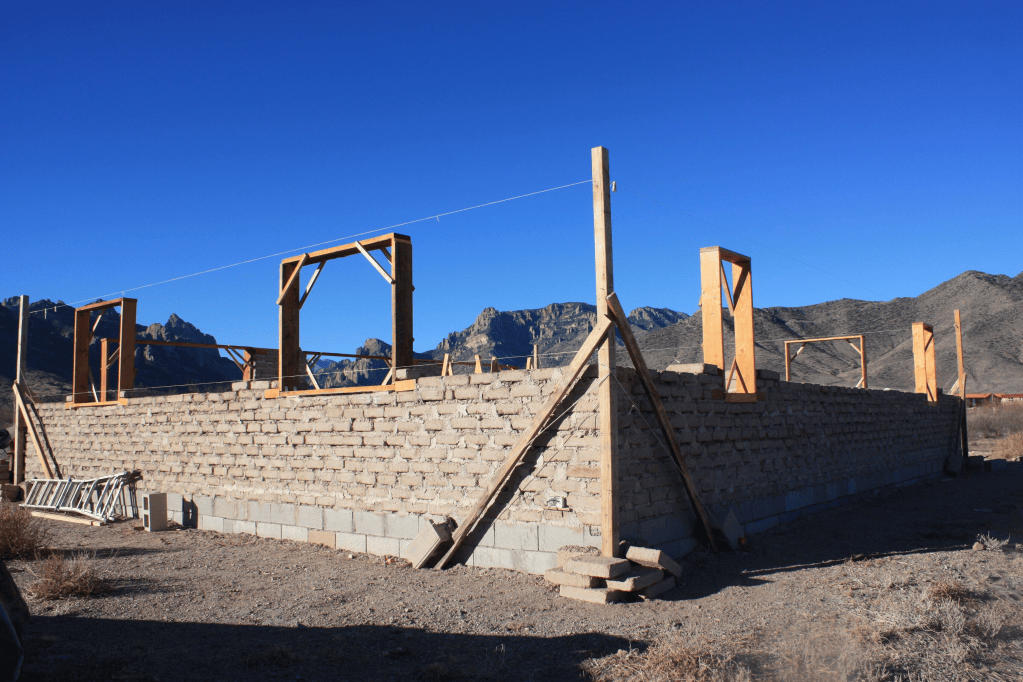
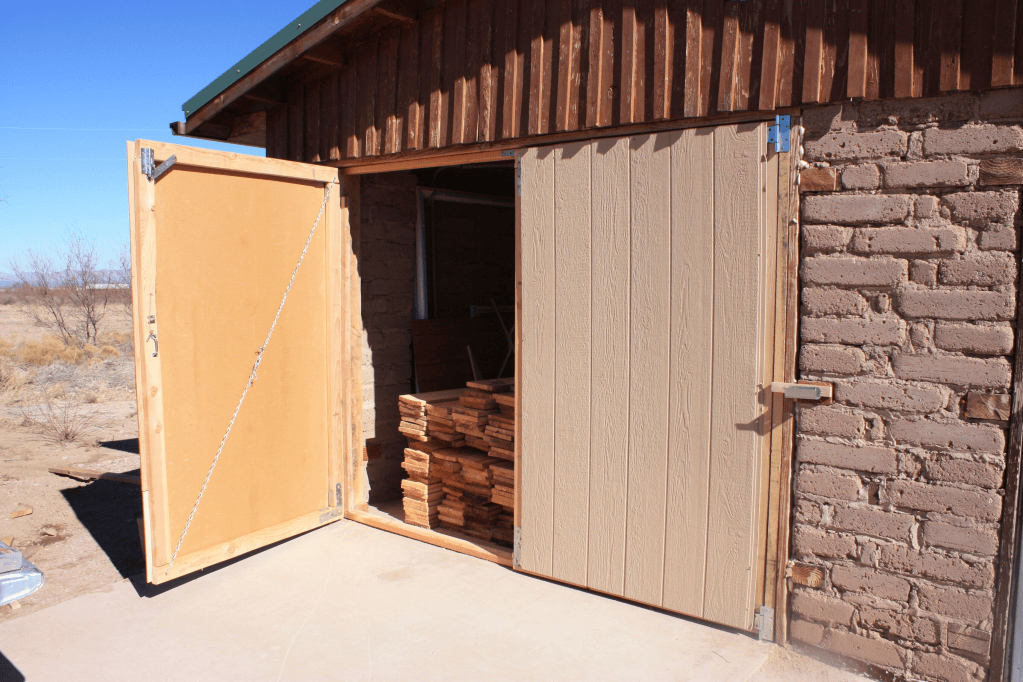
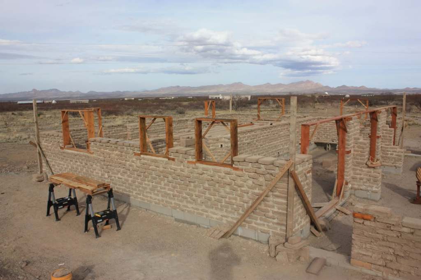
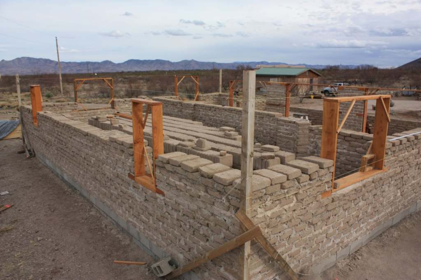
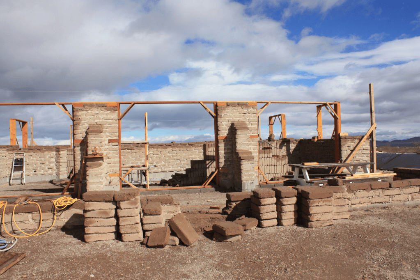
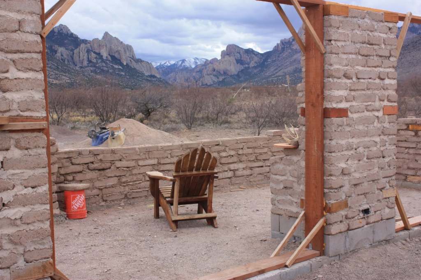
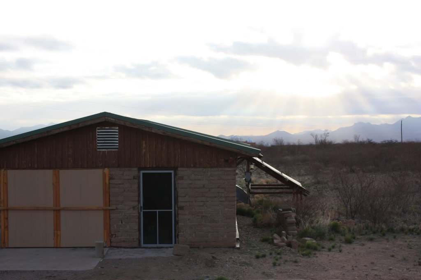
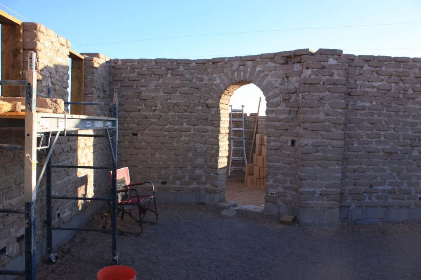
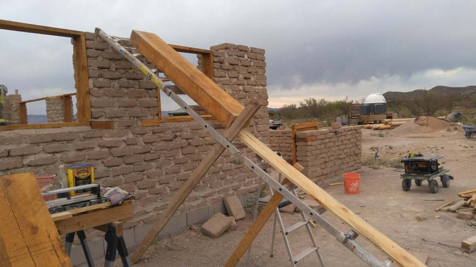
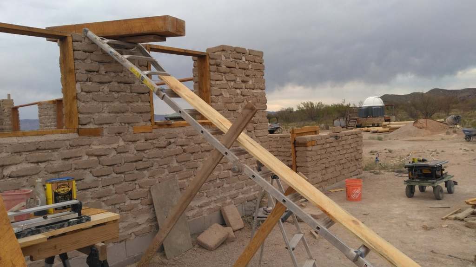
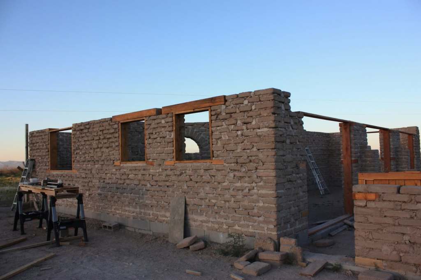
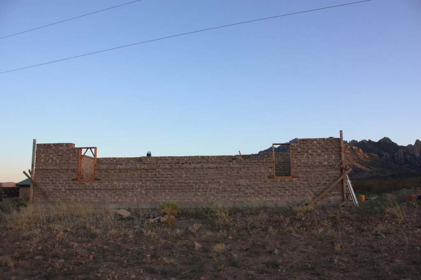
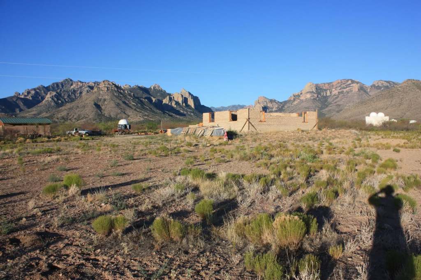
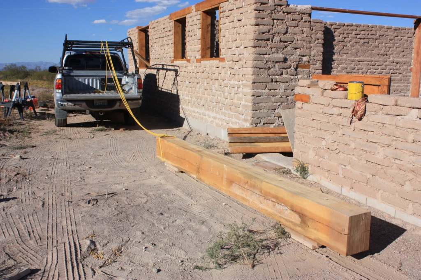
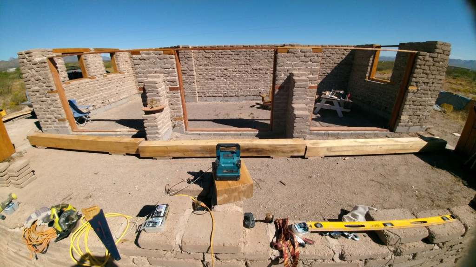
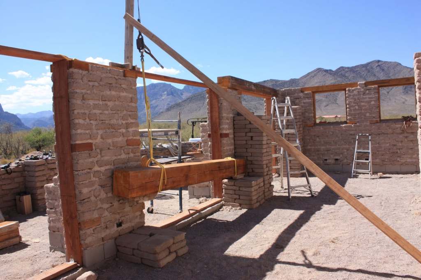
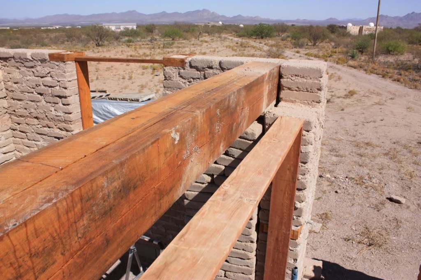
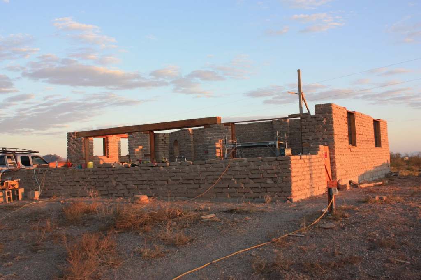
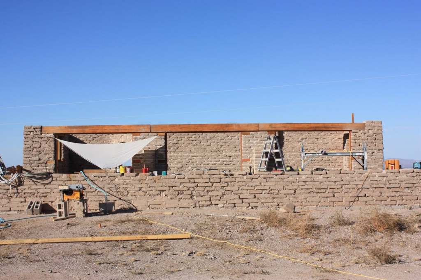
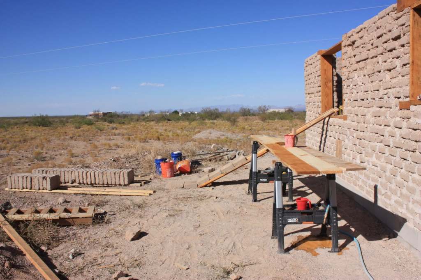
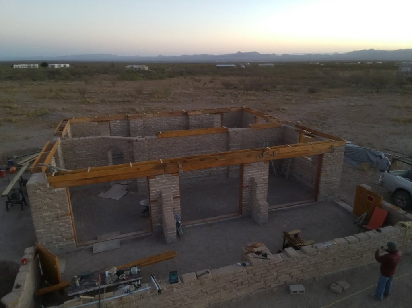
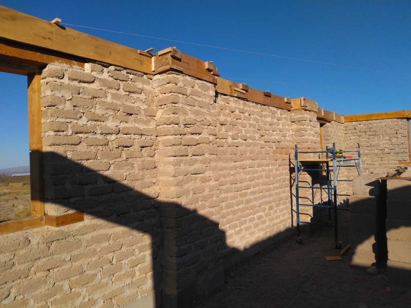
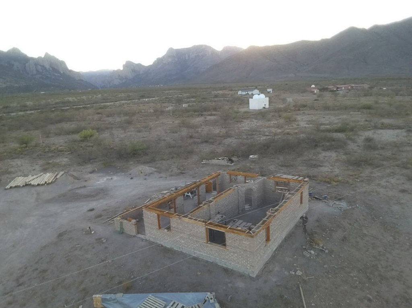
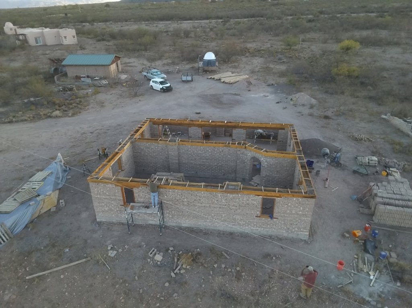
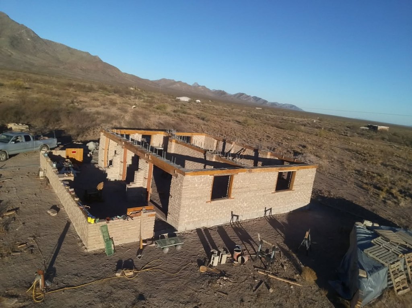
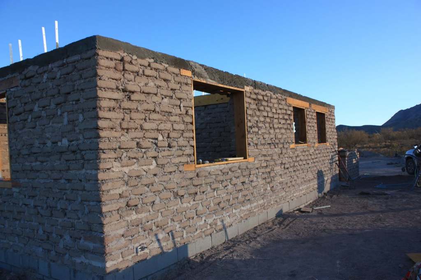
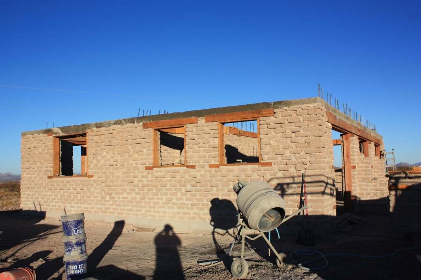
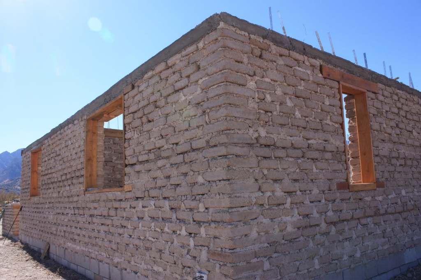
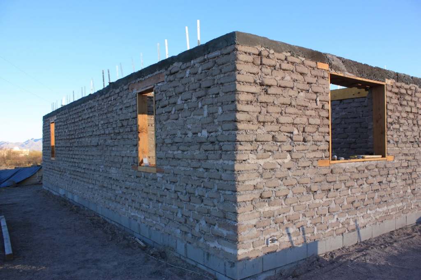
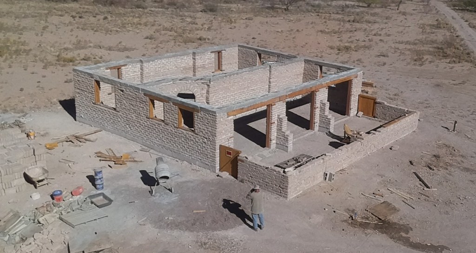
January, 2024. Rough bucks, they’re called, that frame the windows are going in. Now the wall is no longer continuous. Also in January 2024 the decking boards arrive and are stacked in garage. The deck boards are 1″ x 8″ x 10′ ponderosa pine. These are the new garage doors after the first ones I built blew off in a storm. Embarrassing. It took several days to build the buttresses on the south side. I was desperate for even a little bit of shade so I built these all the way up in one go.During the buttress construction. Photo credit: Alice NewtonFirst and only arch I’ve ever built. Was in a hurry by this point so I sort of slapped it up there. Placing the lintels over the kitchen windows. How to get these bad boys atop? Some would have used a forklift. Not I. I’m stacking blocks under each end as I hoist it up. Slow, but sure. The lintel still resting atop the stacks of blocks at each end, just before rolling it forward into place.Oiling deck boards with Australian Timber Oil, and removing remaining blocks from the inside.Building the bond beam forms, largely with oiled deck boards that were later used in the deck. Bond beam forms done and ready for concrete.The concrete is going in. I couldn’t hire and elbow-twist enough people to do all the concrete in one go. Affordable labor from across the border had dried up almost completely, ‘though I did get the same two guys I’d used on the garage, but they could only work half a day out of concern about delays getting back home across the border. In the end I ought to have accepted it was impossible to place the bond beam concrete in one day, and just used some bonding agent on the discontinuities. Live and learn. The steel bands sticking up would be wrapped around the vigas as they were placed.All finished with the walls and bond beam, nice and tidy. Ready for the next phase: the attic and roof.



Leave a Reply